





3 Beds
3 Baths
2,281 SqFt
3 Beds
3 Baths
2,281 SqFt
Key Details
Property Type Single Family Home
Sub Type Single Family Residence
Listing Status Coming Soon
Purchase Type For Sale
Square Footage 2,281 sqft
Price per Sqft $383
Subdivision Hrbr Heights
MLS Listing ID C7532663
Bedrooms 3
Full Baths 2
Half Baths 1
HOA Y/N No
Year Built 2004
Annual Tax Amount $8,947
Lot Size 0.340 Acres
Acres 0.34
Lot Dimensions 88.8x155
Property Sub-Type Single Family Residence
Source Stellar MLS
Property Description
Imagine waking up to peaceful water views, enjoying your morning coffee as the sun rises over Whidden Bay, and ending your day with a refreshing swim or a relaxing evening on your screened lanai.
Nestled on an expansive 0.34-acre waterfront property in the desirable Harbour Heights community, this inviting 3-bedroom, 2.5-bathroom home offers 2,281 square feet of living space, breathtaking panoramic water views, and boating access to the Peace River, Charlotte Harbor, and the Gulf.
Step inside and immediately feel at home in the bright, spacious great room, where soaring ceilings, generous windows, and French doors invite natural light and beautiful waterfront scenery into your everyday living spaces. The open-concept layout seamlessly connects the living, dining, and kitchen areas, creating a welcoming atmosphere for both quiet evenings and memorable gatherings with family and friends.
At the heart of the home, the beautifully appointed kitchen features rich wood cabinetry, granite countertops, and a generous center island, offering plenty of room for preparing meals, entertaining guests, or simply enjoying the view while sipping your morning coffee.
The thoughtfully designed split-bedroom floor plan provides privacy and comfort for everyone. Your spacious primary suite offers a peaceful retreat, complete with an ensuite bathroom featuring a relaxing soaking tub, a large walk-in shower, and dual vanities. Two additional bedrooms provide comfortable accommodations for family, visiting friends, or a home office.
Outside is where the Florida lifestyle truly comes alive! Step onto your expansive screened lanai and discover your own private waterfront sanctuary with sparkling pool, overlooking the water. The recently updated pool enclosure makes this inviting outdoor space even more enjoyable.
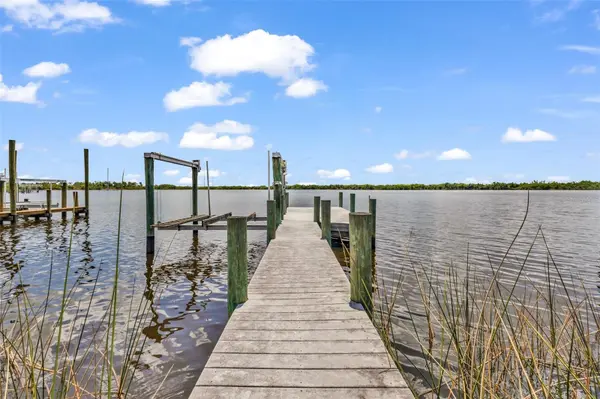
For boating enthusiasts, the private dock with electric and a 10,000-pound boat lift opens the door to endless days on the water. Whether you enjoy fishing, cruising the Peace River, exploring Charlotte Harbor, or heading toward the Gulf, your next adventure begins right in your own backyard.
Additional highlights include a durable metal roof, a new HVAC system installed in 2024, accordion hurricane shutters, tile flooring, and generous garage and driveway parking, providing practical comfort and convenience.
Located in Harbour Heights, a non-deed-restricted community with NO HOA fees, you'll enjoy the freedom of waterfront living in a peaceful neighborhood. The community also benefits from an upgraded water distribution system.
Just minutes away, Harbour Heights Park offers a wonderful collection of recreational amenities, including boat ramps, fishing docks, tennis and pickleball courts, basketball, shuffleboard, playgrounds, picnic areas, and scenic spaces to enjoy the outdoors.
Convenient access to I-75, Punta Gorda Airport, charming downtown Punta Gorda, shopping, restaurants, and golf courses keeps everyday essentials and entertainment within easy reach, while your home remains a tranquil escape from the hustle and bustle.
This is more than a waterfront home - it's an invitation to slow down, breathe in the fresh air, make lasting memories, and enjoy the very best of Southwest Florida living.
Come experience the views, the comfort, and the possibilities waiting for you. Your waterfront lifestyle starts here!
Location
State FL
County Charlotte
Community Hrbr Heights
Area 33983 - Punta Gorda
Zoning RSF3.5
Rooms
Other Rooms Breakfast Room Separate, Great Room
Interior
Interior Features Built-in Features, Ceiling Fans(s), High Ceilings, Open Floorplan, Solid Wood Cabinets, Split Bedroom, Stone Counters, Thermostat, Tray Ceiling(s), Walk-In Closet(s), Window Treatments
Heating Central, Electric
Cooling Central Air
Flooring Ceramic Tile, Tile
Furnishings Unfurnished
Fireplace false
Appliance Dishwasher, Disposal, Electric Water Heater, Microwave, Range, Refrigerator
Laundry Laundry Room
Exterior
Exterior Feature Hurricane Shutters, Outdoor Shower, Private Mailbox
Parking Features Garage Door Opener, Golf Cart Garage, Oversized
Pool In Ground, Gunite, Outside Bath Access, Screen Enclosure
Utilities Available Electricity Connected, Water Connected
Waterfront Description Bay/Harbor,River Front
View Y/N Yes
Water Access Yes
Water Access Desc Bay/Harbor,Brackish Water,River
View Water
Roof Type Metal
Porch Enclosed, Screened
Attached Garage true
Exposure West
Garage true
Private Pool Yes
Building
Lot Description City Limits, Landscaped, Oversized Lot, Paved
Story 1
Entry Level One
Foundation Slab
Lot Size Range 1/4 to less than 1/2
Sewer Septic Tank
Water Public
Unit Floor 1
Structure Type Block,Stucco
New Construction false
Schools
Elementary Schools Deep Creek Elementary
Middle Schools Punta Gorda Middle
High Schools Charlotte High
Others
Pets Allowed Cats OK, Dogs OK, Yes
Senior Community No
Ownership Fee Simple
Acceptable Financing Cash, Conventional
Listing Terms Cash, Conventional
Special Listing Condition None

Schools and Properties Nearby
Find out why customers are choosing LPT Realty to meet their real estate needs
Learn More About LPT Realty