





3 Beds
2 Baths
2,413 SqFt
3 Beds
2 Baths
2,413 SqFt
Key Details
Property Type Single Family Home
Sub Type Single Family Residence
Listing Status Active
Purchase Type For Sale
Square Footage 2,413 sqft
Price per Sqft $159
Subdivision Stone Creek By Del Webb-Buckhead
MLS Listing ID OM733474
Bedrooms 3
Full Baths 2
HOA Fees $265/mo
HOA Y/N Yes
Annual Recurring Fee 3185.28
Year Built 2007
Annual Tax Amount $6,385
Lot Size 8,712 Sqft
Acres 0.2
Lot Dimensions 80x110
Property Sub-Type Single Family Residence
Source Stellar MLS
Property Description
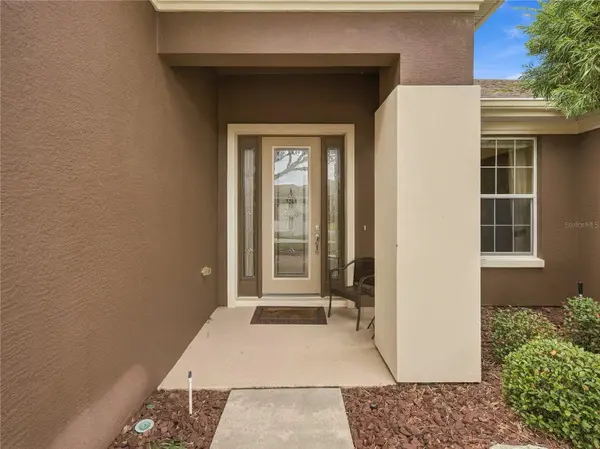
From the moment you arrive, the home makes a wonderful first impression with custom landscaping that enhances the curb appeal and creates an inviting entrance.
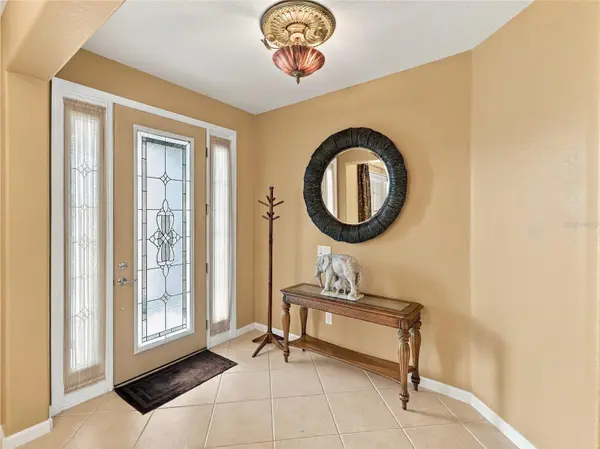
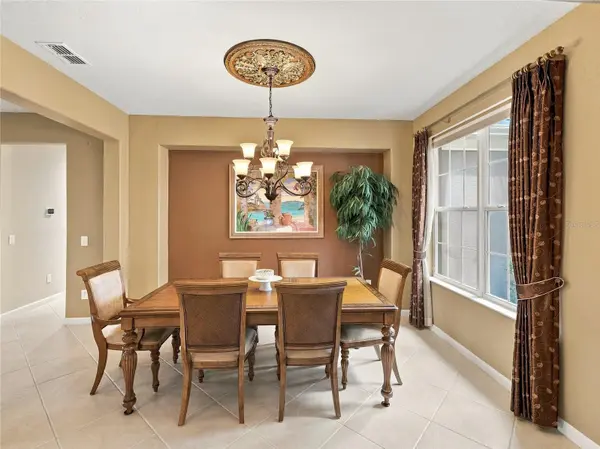
Step inside to a bright and welcoming interior featuring tile flooring throughout all common and wet areas, providing both style and easy maintenance. The bedrooms feature warm engineered hardwood flooring, creating a comfortable and polished feel. Plantation shutters throughout the home add timeless character while allowing you to easily control natural light and privacy.
The spacious kitchen serves as the heart of the home and flows naturally into the surrounding living and dining areas, making the layout ideal for both everyday living and entertaining. A solar tube in the kitchen brings in additional natural light, while a second solar tube in the family room helps create a bright and airy gathering space.
Continue into the family room, where the open layout provides plenty of room to relax or entertain. From here, the living space extends into the enclosed lanai, creating an additional area to enjoy throughout the year. Whether used as a sitting room, entertaining space, or peaceful spot for your morning coffee, the enclosed lanai offers wonderful flexibility.
Step outside from the lanai onto the paver patio and enjoy a backyard surrounded by mature landscaping thoughtfully designed to provide additional privacy. This peaceful outdoor setting offers the perfect place to relax, entertain guests, or simply enjoy Florida's beautiful weather.
The spacious primary suite provides a comfortable private retreat and continues the home's engineered hardwood flooring and plantation shutters. The primary bathroom offers a relaxing, spa-like atmosphere with a separate soaker tub and walk-in shower with glass enclosure, providing both comfort and convenience.
Additional bedrooms offer comfortable accommodations for overnight guests, a home office, hobby space, or whatever best suits your lifestyle.
Beyond the home, Del Webb Stone Creek offers an exceptional 55+ active-adult lifestyle with an impressive collection of resort-style amenities. Residents can enjoy indoor and outdoor swimming pools, an expansive fitness center, spa, pickleball, tennis, bocce, softball, billiards, walking trails, clubs, classes, social activities, and a full-time Lifestyle Director. The community also features an 18-hole championship golf course, golf simulator, Golf Pro Shop, and the Stone Creek Grille for convenient on-site dining.
With its inviting interior, enclosed lanai, private backyard setting, and access to Stone Creek's outstanding amenities, this Kingston model offers a wonderful opportunity to enjoy the active Florida lifestyle you've been looking for.
Location
State FL
County Marion
Community Stone Creek By Del Webb-Buckhead
Area 34481 - Ocala
Zoning PUD
Rooms
Other Rooms Den/Library/Office
Interior
Interior Features Ceiling Fans(s), Solid Surface Counters, Split Bedroom, Thermostat, Walk-In Closet(s)
Heating Central, Electric, Heat Pump
Cooling Central Air
Flooring Hardwood, Tile
Furnishings Unfurnished
Fireplace false
Appliance Dishwasher, Dryer, Electric Water Heater, Microwave, Range, Refrigerator, Washer
Laundry Electric Dryer Hookup, Inside, Laundry Room, Washer Hookup
Exterior
Exterior Feature Lighting, Rain Gutters, Sidewalk
Parking Features Driveway, Garage Door Opener
Garage Spaces 3.0
Community Features Association Recreation - Owned, Clubhouse, Dog Park, Fitness Center, Gated Community - Guard, Golf Carts OK, Golf, Pool, Restaurant, Sidewalks, Special Community Restrictions, Tennis Court(s), Street Lights
Utilities Available Electricity Available, Electricity Connected, Sewer Available, Sewer Connected, Underground Utilities, Water Available, Water Connected
Amenities Available Basketball Court, Clubhouse, Fitness Center, Gated, Pickleball Court(s), Pool, Recreation Facilities, Sauna, Spa/Hot Tub, Tennis Court(s), Trail(s)
View Y/N No
Water Access No
Roof Type Shingle
Porch Covered, Enclosed, Rear Porch
Attached Garage true
Exposure East
Garage true
Private Pool No
Building
Lot Description Landscaped, Paved
Story 1
Entry Level One
Foundation Slab
Lot Size Range 0 to less than 1/4
Sewer Private Sewer
Water Private
Structure Type Block,Concrete,Stucco
New Construction false
Others
Pets Allowed Yes
HOA Fee Include Guard - 24 Hour,Common Area Taxes,Pool,Internet,Management,Recreational Facilities,Trash
Senior Community Yes
Ownership Fee Simple
Monthly Total Fees $265
Acceptable Financing Cash, Conventional
Membership Fee Required Required
Listing Terms Cash, Conventional
Special Listing Condition None
Virtual Tour https://www.zillow.com/view-imx/310ee7b2-e23a-40a7-95d3-144c99b67a8a?setAttribution=mls&wl=true&initialViewType=pano&utm_source=dashboard

Schools and Properties Nearby
Find out why customers are choosing LPT Realty to meet their real estate needs
Learn More About LPT Realty