


183 OSPREY HEIGHTS DR, Winter Haven, FL 33880
183 OSPREY HEIGHTS DR, Winter Haven, FL 33880,Video Tour
183 OSPREY HEIGHTS DR, Winter Haven, FL 33880
REQUEST A TOUR If you would like to see this home without being there in person, select the "Virtual Tour" option and your agent will contact you to discuss available opportunities.
In-PersonVirtual Tour
$ 189,900
Est. payment | /mo

3 Beds

2 Baths

1,426 SqFt


$ 189,900
Est. payment | /mo

3 Beds

2 Baths

1,426 SqFt

Key Details

Property Type Single Family Home

Sub Type Single Family Residence

Listing Status Active

Purchase Type For Sale

Square Footage 1,426 sqft

Price per Sqft $133

Subdivision Osprey Landings

MLS Listing ID L4965534

Bedrooms 3

Full Baths 2

HOA Fees $299/ann

HOA Y/N Yes

Annual Recurring Fee 299.37

Year Built 2004

Annual Tax Amount $3,584

Lot Size 6,098 Sqft

Acres 0.14

Lot Dimensions 58X107

Property Sub-Type Single Family Residence

Source Stellar MLS

Property Description

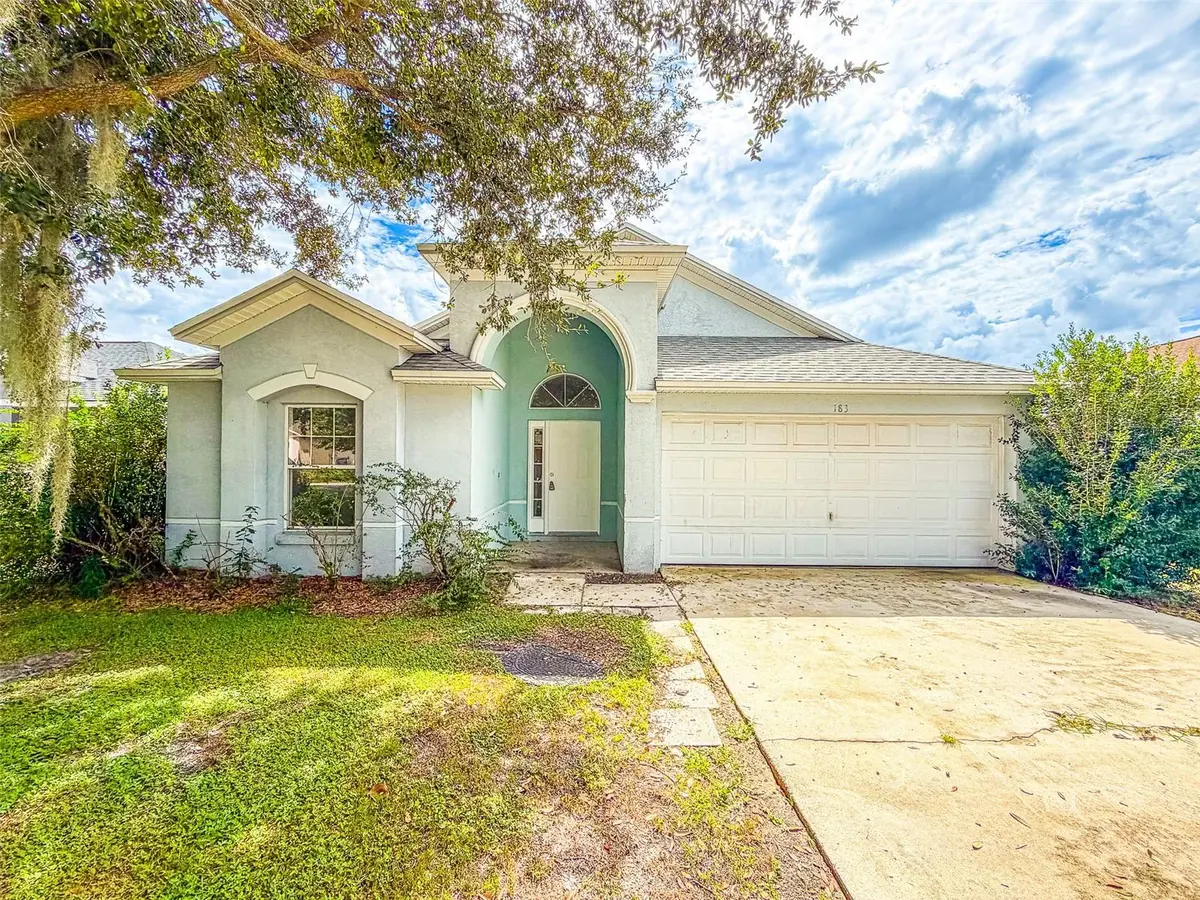
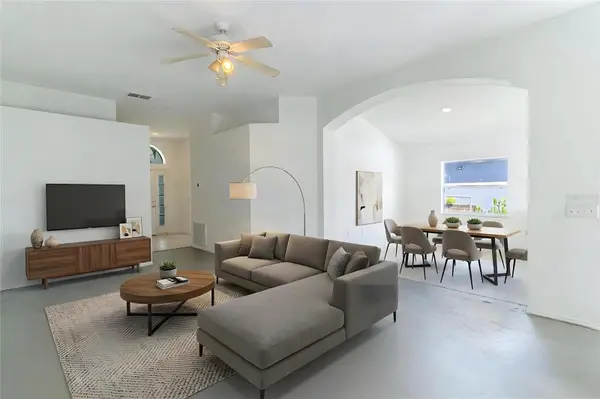
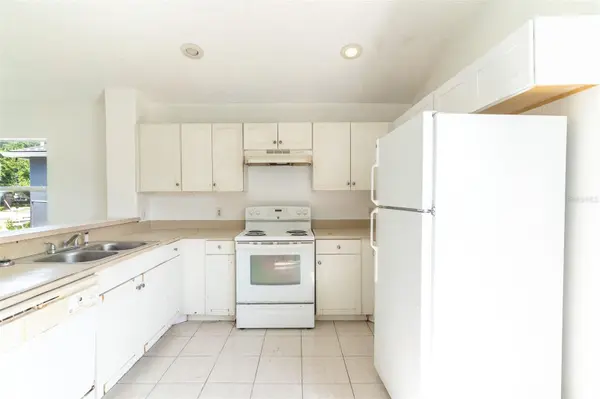
Virtually Staged. Welcome to this inviting 3-bedroom, 2-bathroom home nestled in the serene gated community of Osprey Landing in Winter Haven, offering comfortable living spaces, attractive landscaping, and excellent outdoor living. The bright living room features high vaulted ceilings, a ceiling fan, architectural cutouts, easy-care flooring, and direct access to the private screened-in patio, creating an easy flow between indoor and outdoor living. A BRAND NEW ROOF installed in 2025 adds value and peace of mind The kitchen offers white cabinetry, a double-basin sink, pantry closet, and convenient eating space. The primary bedroom features an ensuite bathroom and walk-in closet, while two additional bedrooms provide flexibility for guests, a home office, or hobbies. One of the bathrooms has been completely remodeled, adding an updated touch to the home's interior. Outside, enjoy the expansive FULLY FENCED backyard. The screened patio overlooks the spacious landscaped yard and offers an ideal setting for relaxing, entertaining, pets, or outdoor activities. A shaded front lawn and mature oak tree enhance the curb appeal, while the 2-car garage provides convenient parking and storage. Located in Winter Haven's desirable Chain of Lakes area, this home is close to lakes, parks, recreation, shopping, restaurants, and downtown Winter Haven, with convenient access to major roads connecting to Lakeland, Auburndale, and surrounding communities. Central Florida attractions such as LEGOLAND Florida and Walt Disney World are also within an easy drive, making this a wonderful opportunity to enjoy peaceful gated-community living while remaining close to everyday conveniences and entertainment.

Location

State FL

County Polk

Community Osprey Landings

Area 33880 - Winter Haven/Eloise/Jpv/Wahnetta

Zoning RES

Rooms

Other Rooms Formal Dining Room Separate, Great Room

Interior

Interior Features Ceiling Fans(s), Eat-in Kitchen, High Ceilings, Kitchen/Family Room Combo, Open Floorplan, Primary Bedroom Main Floor, Split Bedroom, Vaulted Ceiling(s), Walk-In Closet(s)

Heating Central

Cooling Central Air

Flooring Ceramic Tile, Concrete, Vinyl

Furnishings Unfurnished

Fireplace false

Appliance Range, Refrigerator

Laundry In Garage

Exterior

Exterior Feature Lighting, Sidewalk

Parking Features Driveway, Garage Door Opener

Garage Spaces 1.0

Fence Chain Link, Fenced, Vinyl, Wood

Community Features Gated Community - No Guard, Street Lights

Utilities Available Electricity Available, Electricity Connected, Sewer Connected, Underground Utilities, Water Available, Water Connected

Amenities Available Gated, Maintenance

View Y/N No

Water Access No

View Trees/Woods

Roof Type Shingle

Porch Covered, Patio, Porch, Screened

Attached Garage true

Exposure North

Garage true

Private Pool No

Building

Lot Description Level, Paved

Entry Level One

Foundation Slab

Lot Size Range 0 to less than 1/4

Sewer Public Sewer

Water Public

Structure Type Block,Stucco

New Construction false

Others

Pets Allowed Yes

Senior Community No

Ownership Fee Simple

Monthly Total Fees $24

Acceptable Financing Cash, Conventional, FHA, VA Loan

Membership Fee Required Required

Listing Terms Cash, Conventional, FHA, VA Loan

Special Listing Condition None

Virtual Tour https://www.zillow.com/view-imx/5940dfff-b6ce-4575-b577-b67c61a65e88/?utm_source=captureapp

Stellar MLS
Listed by David Small KELLER WILLIAMS REALTY SMART 1

Schools and Properties Nearby

Stephanie Joines

Find out why customers are choosing LPT Realty to meet their real estate needs

Learn More About LPT Realty

Name
Phone*
Message
Tour the Home

183 OSPREY HEIGHTS DR