




3 Beds
3 Baths
2,596 SqFt
3 Beds
3 Baths
2,596 SqFt
Key Details
Property Type Single Family Home
Sub Type Single Family Residence
Listing Status Active
Purchase Type For Sale
Square Footage 2,596 sqft
Price per Sqft $284
Subdivision The Plantations At Tara Golf & Ctry Club
MLS Listing ID A4708950
Bedrooms 3
Full Baths 2
Half Baths 1
Construction Status Completed
HOA Fees $2,174/ann
HOA Y/N Yes
Annual Recurring Fee 3254.0
Year Built 2000
Annual Tax Amount $4,583
Lot Size 0.440 Acres
Acres 0.44
Property Sub-Type Single Family Residence
Source Stellar MLS
Property Description
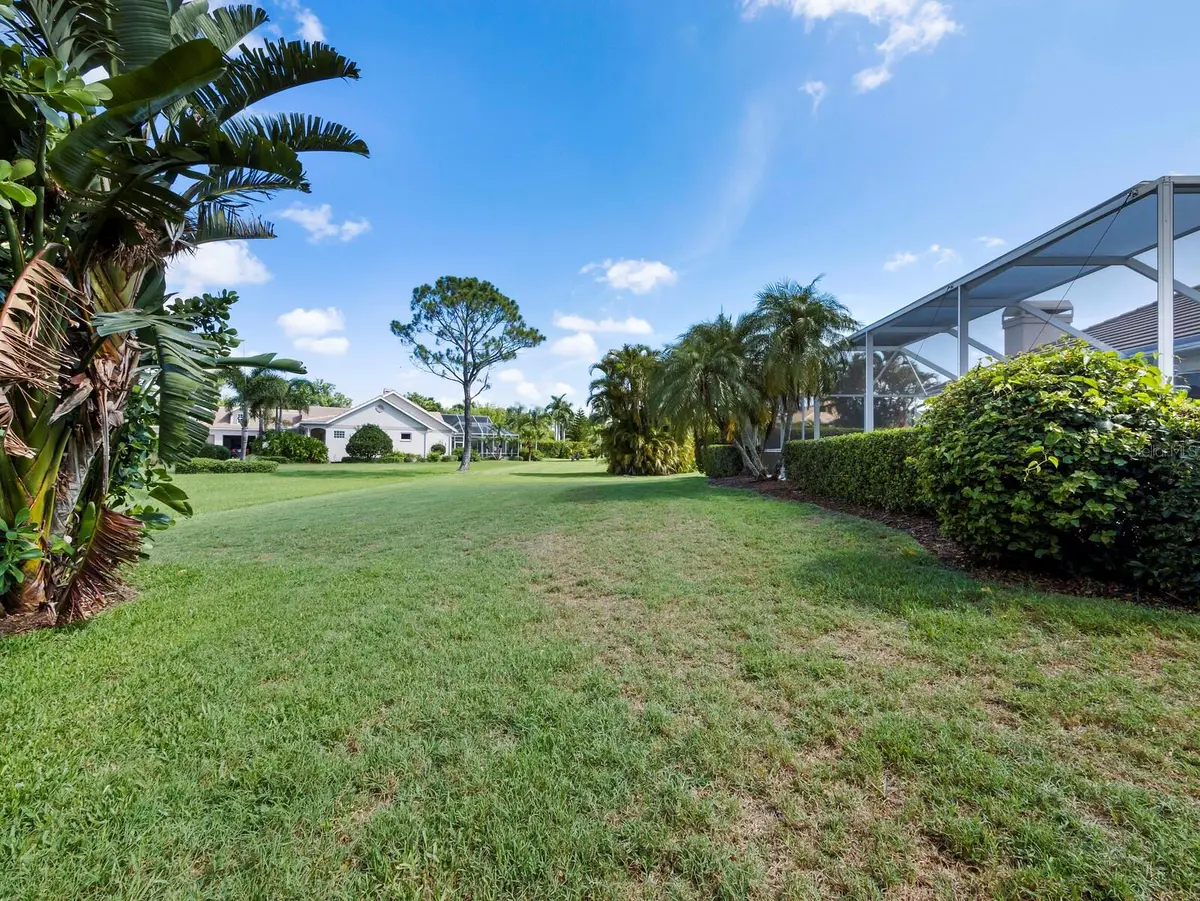
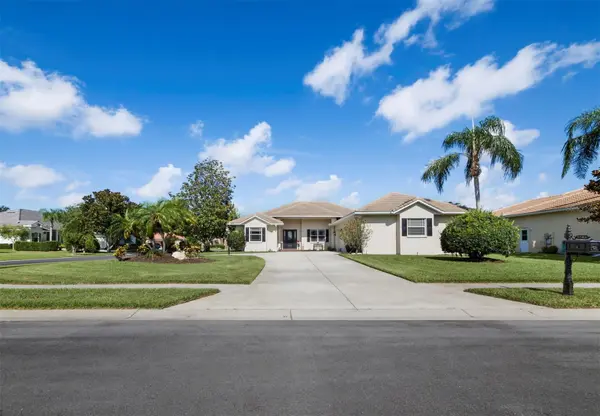
Thoughtfully designed for both refined living and effortless entertainment, this beautiful residence features three spacious bedrooms, two-and-a-half bathrooms, and a versatile office or den, ideal for working from home or accommodating guests. Designer touches throughout enhance the home's sophisticated ambiance, while the inviting eat-in kitchen serves as the heart of the home. An aquarium window frames picturesque views of the sparkling lap pool and expansive patio, creating a serene backdrop for everyday dining and relaxed gatherings.
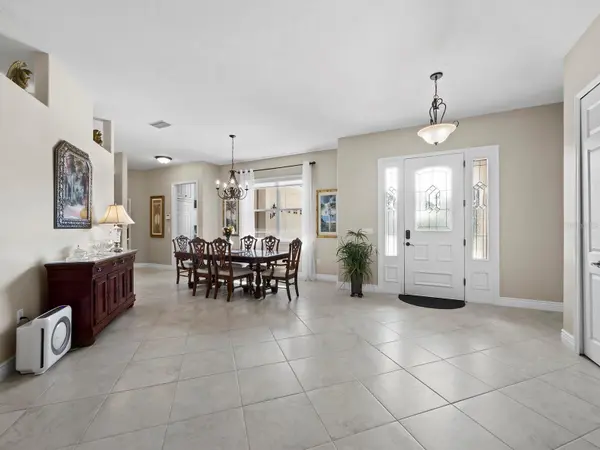
The elegant dining room is complemented by a custom dry bar with built-in cabinetry, offering a stylish focal point for entertaining. Step outside to your private outdoor retreat, where the lap pool invites you to enjoy a refreshing swim while taking in beautiful sunset views. The expansive patio and inviting lanai to provide the perfect setting for entertaining guests, enjoying leisurely afternoons, or unwinding at the end of the day.
Ideally located just minutes from premier shopping, University Town Center Mall, and convenient access to I-75, this distinguished residence combines comfort, sophistication, and an enviable Florida lifestyle in one of the area's desirable communities.
Discover elegance, embrace the lifestyle, and make this exceptional home your own. Schedule your private showing today!
Location
State FL
County Manatee
Community The Plantations At Tara Golf & Ctry Club
Area 34203 - Bradenton/Braden River/Lakewood Rch
Zoning PDR/WPE/
Rooms
Other Rooms Den/Library/Office, Family Room, Formal Dining Room Separate, Formal Living Room Separate
Interior
Interior Features Ceiling Fans(s), Central Vaccum, Dry Bar, Eat-in Kitchen, Open Floorplan, Split Bedroom, Thermostat, Walk-In Closet(s), Window Treatments
Heating Central, Electric
Cooling Central Air
Flooring Carpet, Ceramic Tile, Laminate
Fireplaces Type Family Room
Furnishings Negotiable
Fireplace true
Appliance Dishwasher, Disposal, Dryer, Electric Water Heater, Ice Maker, Microwave, Range, Refrigerator, Washer
Laundry Laundry Room
Exterior
Exterior Feature Private Mailbox, Rain Gutters, Sprinkler Metered
Parking Features Circular Driveway, Garage Faces Side, Oversized
Garage Spaces 3.0
Pool In Ground, Screen Enclosure
Community Features Buyer Approval Required, Deed Restrictions, Golf Carts OK, Street Lights
Utilities Available Electricity Connected, Public, Sprinkler Meter, Underground Utilities, Water Connected
Amenities Available Clubhouse, Fitness Center, Golf Course, Pickleball Court(s), Pool, Tennis Court(s)
View Y/N No
Water Access No
Roof Type Tile
Porch Screened
Attached Garage true
Exposure East
Garage true
Private Pool Yes
Building
Lot Description Corner Lot, Cul-De-Sac, Near Golf Course, Oversized Lot, Private
Story 1
Entry Level One
Foundation Slab
Lot Size Range 1/4 to less than 1/2
Sewer Public Sewer
Water Public
Structure Type Block,Stucco
New Construction false
Construction Status Completed
Schools
Elementary Schools Tara Elementary
Middle Schools Braden River Middle
High Schools Braden River High
Others
Pets Allowed Yes
Senior Community No
Ownership Fee Simple
Monthly Total Fees $271
Acceptable Financing Cash, Conventional
Membership Fee Required Required
Listing Terms Cash, Conventional
Special Listing Condition None

Schools and Properties Nearby
Find out why customers are choosing LPT Realty to meet their real estate needs
Learn More About LPT Realty