





8 Beds
5 Baths
3,909 SqFt
8 Beds
5 Baths
3,909 SqFt
Key Details
Property Type Single Family Home
Sub Type Single Family Residence
Listing Status Active
Purchase Type For Sale
Square Footage 3,909 sqft
Price per Sqft $173
Subdivision Retreat At Championsgate, Stoneybrook
MLS Listing ID O6448695
Bedrooms 8
Full Baths 5
Construction Status Completed
HOA Fees $345/mo
HOA Y/N Yes
Annual Recurring Fee 7464.0
Year Built 2014
Annual Tax Amount $10,564
Lot Size 6,098 Sqft
Acres 0.14
Property Sub-Type Single Family Residence
Source Stellar MLS
Property Description
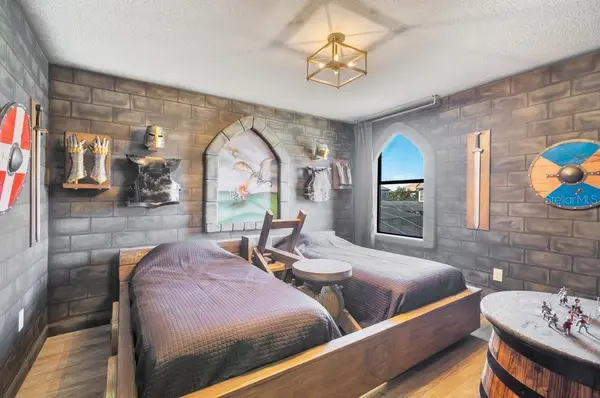
The open kitchen features stainless steel appliances, a pantry, and peninsula seating, while the custom Knights of the Round Table dining table creates a memorable setting for royal feasts. Outside, enjoy a private heated pool within a screened enclosure and covered lanai.
Located in the sought-after ChampionsGate resort community, guests enjoy access to an incredible array of amenities, including 2 resort-style pools, a lazy river, water slides, fitness center, theater, arcade, restaurant, tiki bar, splash pad, and mini golf!
With close proximity to Walt Disney World and access to Greg Norman-designed ChampionsGate golf courses, this property combines a prime vacation destination with a truly unforgettable guest experience. Fully furnished, thoughtfully themed, and backed by a history of positive guest reviews, this is an exciting opportunity for buyers seeking a distinctive short-term rental property or personal vacation retreat. Existing reservations may be coordinated with the buyer, subject to applicable terms. Buyer to verify all information.
Location
State FL
County Osceola
Community Retreat At Championsgate, Stoneybrook
Area 33896 - Davenport / Champions Gate
Zoning RES
Rooms
Other Rooms Attic, Bonus Room, Family Room, Great Room, Inside Utility, Loft, Media Room
Interior
Interior Features Carbon Monoxide Detector(s), Ceiling Fans(s), Kitchen/Family Room Combo, Open Floorplan, Primary Bedroom Main Floor, Solid Surface Counters, Solid Wood Cabinets, Stone Counters, Walk-In Closet(s), Window Treatments
Heating Central, Electric
Cooling Central Air
Flooring Ceramic Tile, Luxury Vinyl
Furnishings Furnished
Fireplace false
Appliance Built-In Oven, Dishwasher, Disposal, Dryer, Electric Cooktop, Electric Water Heater, Exhaust Fan, Freezer, Ice Maker, Microwave, Range, Refrigerator, Washer
Laundry Electric Dryer Hookup, Inside, Laundry Closet, Upper Level, Washer Hookup
Exterior
Exterior Feature Private Entrance, Private Yard, Sidewalk
Parking Features Driveway, Ground Level
Pool In Ground, Child Safety Fence, Gunite, Heated, Lighting, Screen Enclosure
Community Features Clubhouse, Deed Restrictions, Fitness Center, Gated Community - Guard, Golf, Playground, Pool, Restaurant, Sidewalks, Special Community Restrictions, Tennis Court(s), Wheelchair Access, Street Lights
Utilities Available BB/HS Internet Available, Cable Available, Electricity Connected, Public, Sewer Connected
Amenities Available Cable TV, Clubhouse, Elevators, Fitness Center, Gated, Golf Course, Playground, Pool, Recreation Facilities, Security, Spa/Hot Tub, Tennis Court(s), Wheelchair Access
View Y/N No
Water Access No
View Pool
Roof Type Tile
Porch Covered, Deck, Enclosed, Front Porch, Patio, Porch, Rear Porch, Screened
Attached Garage true
Exposure East
Garage true
Private Pool Yes
Building
Lot Description In County, Landscaped, Level, Near Golf Course, Sidewalk, Paved, Private
Story 2
Entry Level Two
Foundation Slab
Lot Size Range 0 to less than 1/4
Sewer Public Sewer
Water Public
Architectural Style Contemporary, Mediterranean
Structure Type Block,Stucco,Frame
New Construction false
Construction Status Completed
Schools
Elementary Schools Westside K-8
High Schools Poinciana High School
Others
Pets Allowed Yes
HOA Fee Include Guard - 24 Hour,Cable TV,Common Area Taxes,Pool,Internet,Maintenance Grounds,Management,Private Road,Recreational Facilities,Security,Trash
Senior Community No
Ownership Fee Simple
Monthly Total Fees $622
Acceptable Financing Cash, Conventional, VA Loan
Membership Fee Required Required
Listing Terms Cash, Conventional, VA Loan
Special Listing Condition None
Virtual Tour https://www.propertypanorama.com/instaview/stellar/O6448695

Schools and Properties Nearby
Find out why customers are choosing LPT Realty to meet their real estate needs
Learn More About LPT Realty