



4 Beds
6 Baths
4,376 SqFt
4 Beds
6 Baths
4,376 SqFt
Key Details
Property Type Single Family Home
Sub Type Single Family Residence
Listing Status Active
Purchase Type For Sale
Square Footage 4,376 sqft
Price per Sqft $1,063
Subdivision Bahama Beach Rep
MLS Listing ID V4951050
Bedrooms 4
Full Baths 5
Half Baths 1
Construction Status Pre-Construction
HOA Y/N No
Annual Tax Amount $6,595
Lot Size 0.510 Acres
Acres 0.51
Lot Dimensions 90'x247'
Property Sub-Type Single Family Residence
Source Stellar MLS
Property Description
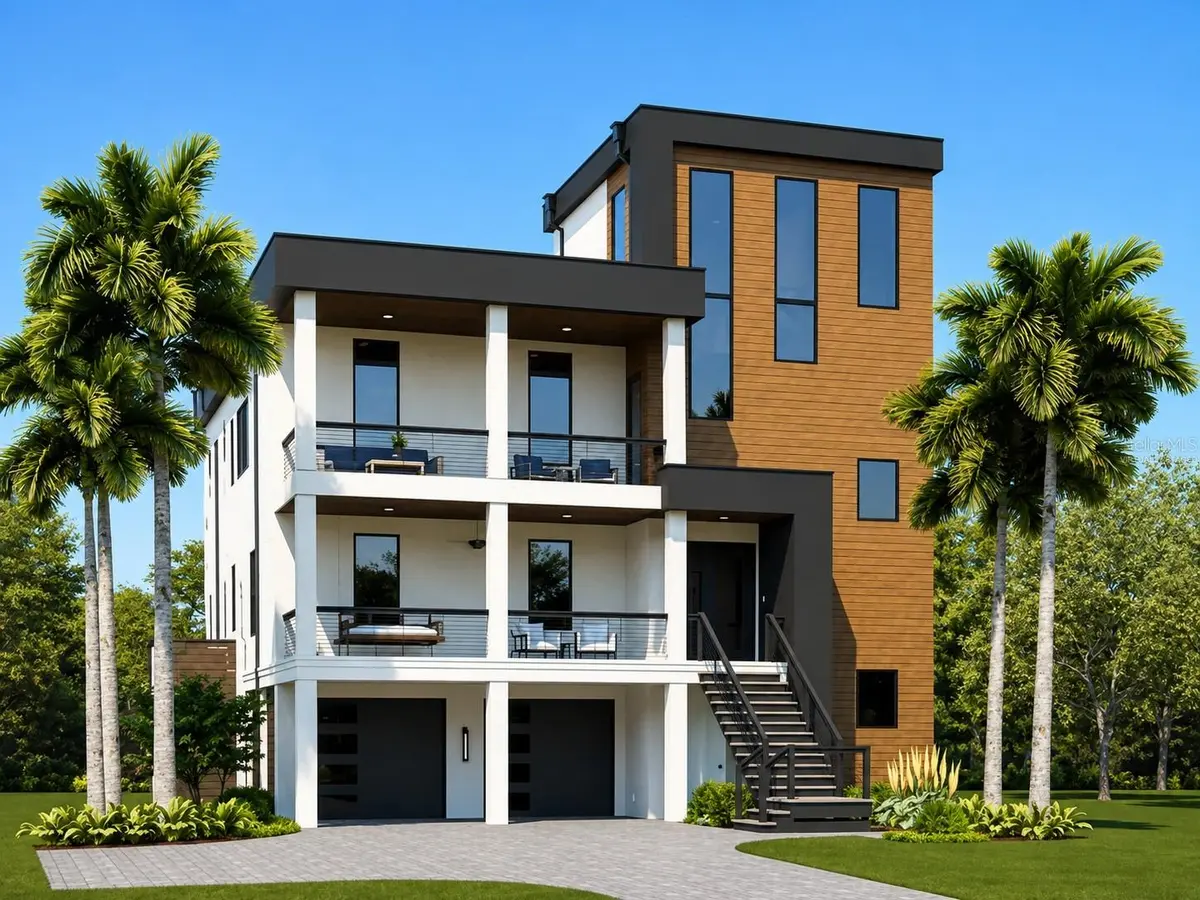
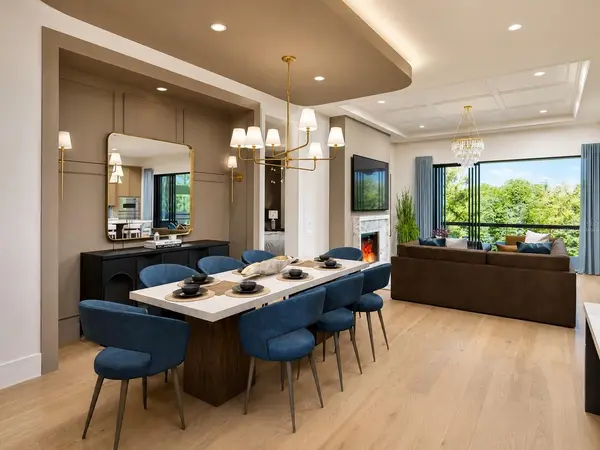
An extraordinary opportunity to create a luxury waterfront residence in South St. Petersburg's highly sought-after Bahama Shores neighborhood. Set along the waters of Tampa Bay, this exceptional homesite is paired with the Vistara, a stunning 4,376-sq-ft custom home designed to embrace Florida's indoor-outdoor lifestyle, waterfront setting & spectacular sunrise views.
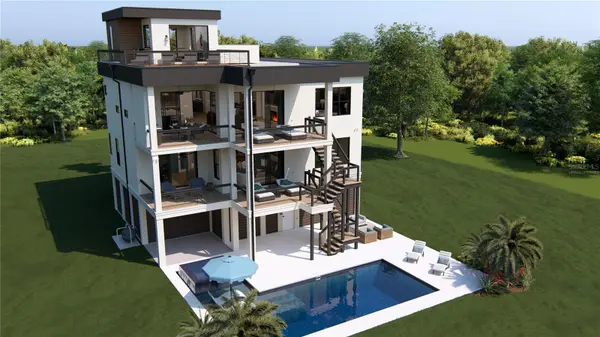
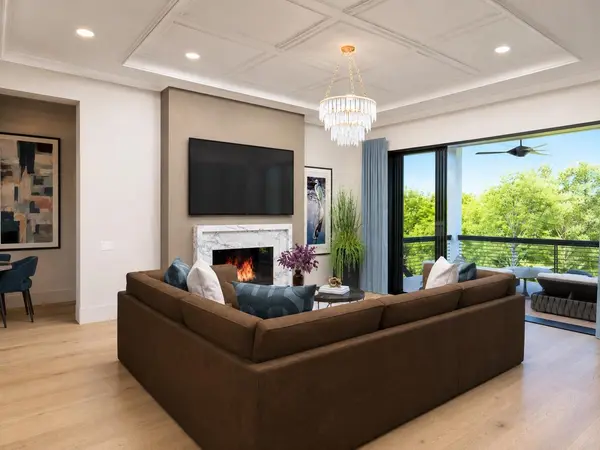
This 4-bedroom, 4 full & 1 half-bath design offers an impressive open-concept living experience with soaring ceilings, 8-foot interior doors & expansive 8-foot sliding glass doors connecting the home's living spaces to under-roof outdoor living areas on multiple levels. The upper level places the owner's retreat alongside the heart of the home- the great room, kitchen & casual dining area- creating a beautiful setting for everyday living and entertaining.
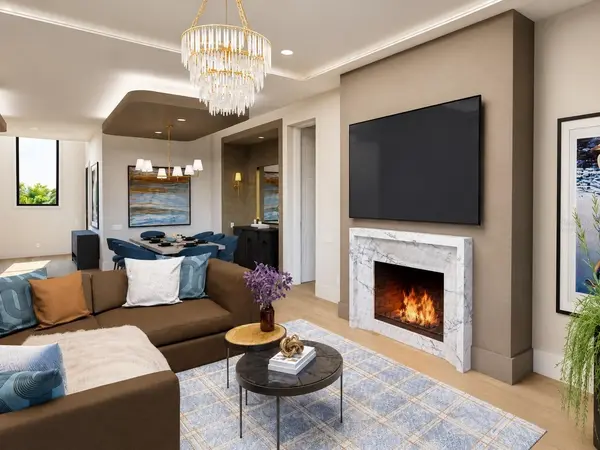
The kitchen features an oversized 9'3" island, walk-in pantry, adjoining bar, while a linear gas fireplace & architectural ceiling details elevate the great room. This level also features an outdoor kitchen with additional dining space. The owner's suite is designed as a private retreat with a freestanding tub, dual vanities, a frameless walk-in shower & generous closet space. Above, the rooftop lounge, featuring a wet bar/beverage fridge & sliders to the roof deck, creates another memorable space to enjoy the coastal setting.
The first-floor living level offers 3 additional bedrooms, a private office & a spacious bonus room with a wet bar, featuring 8-foot sliding doors from both the bonus room & the office to the porch. The lower-level arrival/vestibule, 4-stop elevator, 3+ car tandem garage with ample space for other motorized vehicles & storage complete this thoughtfully designed luxury home.
Significant property due diligence has already been completed, including boundary & topographic surveys, geotechnical testing & seawall inspect, providing a valuable foundation for the next steps in creating this exceptional Bahama Shores waterfront home.
Location
State FL
County Pinellas
Community Bahama Beach Rep
Area 33705 - St Pete
Zoning RESI
Direction S
Rooms
Other Rooms Bonus Room, Den/Library/Office, Family Room, Formal Dining Room Separate, Great Room
Interior
Interior Features Ceiling Fans(s), Dry Bar, Eat-in Kitchen, Elevator, High Ceilings, Open Floorplan, PrimaryBedroom Upstairs, Walk-In Closet(s)
Heating Natural Gas
Cooling None
Flooring Other
Fireplaces Type Family Room, Gas, Wood Burning
Furnishings Unfurnished
Fireplace true
Appliance Built-In Oven, Cooktop, Dishwasher, Disposal, Electric Water Heater, Gas Water Heater, Ice Maker, Microwave, Range, Refrigerator, Wine Refrigerator
Laundry Electric Dryer Hookup, Gas Dryer Hookup, Laundry Closet, Upper Level, Washer Hookup
Exterior
Exterior Feature Balcony, Outdoor Kitchen, Private Mailbox, Private Yard
Parking Features Ground Level, Oversized, Basement
Garage Spaces 3.0
Pool In Ground
Community Features Street Lights
Utilities Available BB/HS Internet Available, Cable Available, Electricity Available, Natural Gas Available, Sewer Available, Underground Utilities, Water Available
Waterfront Description Bay/Harbor
View Y/N Yes
Water Access Yes
Water Access Desc Bay/Harbor
View Water
Roof Type Other,Shingle
Porch Covered, Deck, Front Porch, Patio, Rear Porch
Attached Garage true
Exposure West
Garage true
Private Pool Yes
Building
Lot Description Cleared, Flood Insurance Required, FloodZone, City Limits, In County, Oversized Lot, Paved
Story 3
Entry Level Three Or More
Foundation Other, Slab
Lot Size Range 1/2 to less than 1
Sewer None
Water None
Architectural Style Elevated, Mid-Century Modern
Structure Type Block,Other
New Construction false
Construction Status Pre-Construction
Schools
Elementary Schools Bay Vista Fundamental-Pn
Middle Schools Bay Point Middle-Pn
High Schools Lakewood High-Pn
Others
Pets Allowed Cats OK, Dogs OK, Yes
Senior Community No
Ownership Fee Simple
Acceptable Financing Cash, Conventional
Membership Fee Required None
Listing Terms Cash, Conventional
Special Listing Condition None

Schools and Properties Nearby
Find out why customers are choosing LPT Realty to meet their real estate needs
Learn More About LPT Realty