




1 Bed
1 Bath
760 SqFt
1 Bed
1 Bath
760 SqFt
Key Details
Property Type Condo
Sub Type Condominium
Listing Status Active
Purchase Type For Sale
Square Footage 760 sqft
Price per Sqft $414
Subdivision Dolphin Cove Clearwater
MLS Listing ID S5154596
Bedrooms 1
Full Baths 1
Condo Fees $357
HOA Y/N No
Annual Recurring Fee 4284.0
Year Built 1974
Annual Tax Amount $4,030
Property Sub-Type Condominium
Source Stellar MLS
Property Description
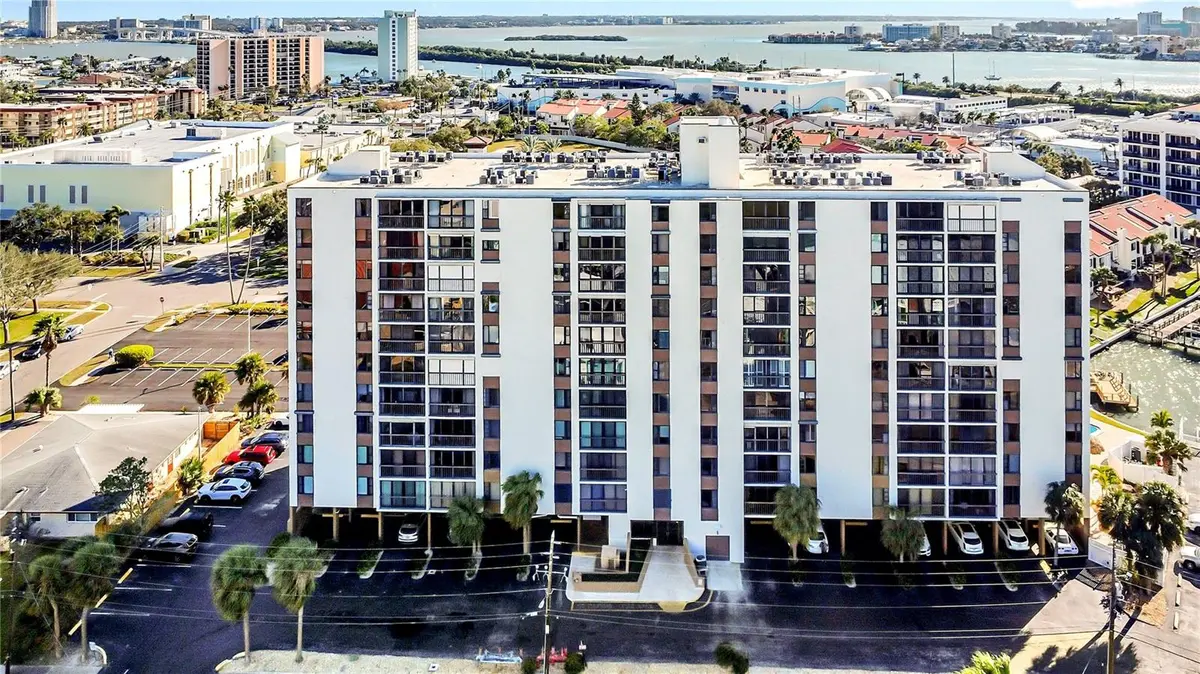
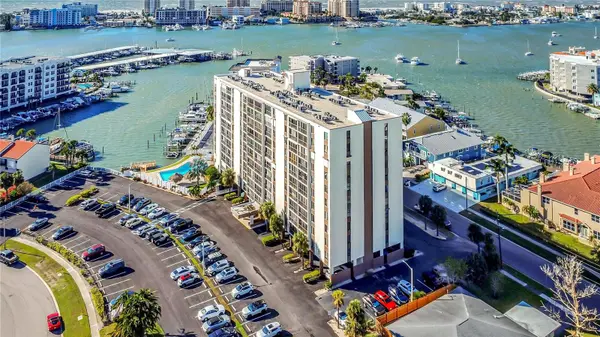
Welcome to Island Estates, one of Clearwater Beach's waterfront communities, where coastal charm meets everyday convenience.
Located at 255 Dolphin Point #407, this beautifully updated, fully furnished 1-bedroom, 1-bath condo offers 760 square feet of thoughtfully designed living space, ready for you to move in and enjoy.
Step inside and discover a coastal-inspired interior featuring beautiful granite countertops, soft aqua cabinetry, stainless steel appliances, custom built-ins, and stylish furnishings that create a relaxed yet inviting atmosphere.
Need a space to work from home? The dedicated office nook offers flexibility, while the electric fireplace adds a cozy touch to the living area.
Beyond your front door, enjoy waterfront amenities including a swimming pool, tiki umbrellas, outdoor grilling area, fishing dock, clubhouse, and library. Boat and jet ski slips are available through a waiting list, with additional bicycle storage and a private storage unit.
Enjoy glimpses of the water and passing boats, and take advantage of a convenient location directly across from Publix and within walking distance of Island Way Grill.
Whether you're looking for a primary residence or a seasonal coastal retreat, this move-in-ready condo offers an opportunity to enjoy the Clearwater Beach lifestyle without the upkeep of a larger home.
Schedule your private showing and discover what coastal living could look like for you.
Location
State FL
County Pinellas
Community Dolphin Cove Clearwater
Area 33767 - Clearwater/Clearwater Beach
Interior
Interior Features Open Floorplan
Heating Central
Cooling Central Air
Flooring Laminate
Fireplaces Type Electric
Furnishings Furnished
Fireplace true
Appliance Dishwasher, Disposal, Microwave, Range, Refrigerator
Laundry Laundry Closet
Exterior
Exterior Feature Outdoor Grill, Storage
Parking Features Guest, Open, Basement
Community Features Buyer Approval Required, Deed Restrictions, Irrigation-Reclaimed Water, Sidewalks
Utilities Available Cable Connected, Electricity Connected
Waterfront Description Bay/Harbor
View Y/N Yes
Water Access Yes
Water Access Desc Bay/Harbor,Marina
View City, Water
Roof Type Built-Up
Attached Garage false
Exposure North
Garage false
Private Pool No
Building
Lot Description Near Marina
Story 1
Entry Level One
Foundation Slab, Stem Wall
Sewer Public Sewer
Water Public
Unit Floor 4
Structure Type Concrete
New Construction false
Schools
Elementary Schools Sandy Lane Elementary-Pn
Middle Schools Dunedin Highland Middle-Pn
High Schools Clearwater High-Pn
Others
Pets Allowed No
HOA Fee Include Cable TV,Pool,Escrow Reserves Fund,Insurance,Maintenance Grounds,Maintenance,Management,Sewer,Trash,Water
Senior Community No
Ownership Fee Simple
Monthly Total Fees $357
Acceptable Financing Cash, Conventional
Listing Terms Cash, Conventional
Special Listing Condition None
Virtual Tour https://www.propertypanorama.com/instaview/stellar/S5154596

Schools and Properties Nearby
Find out why customers are choosing LPT Realty to meet their real estate needs
Learn More About LPT Realty