




2 Beds
2 Baths
1,070 SqFt
2 Beds
2 Baths
1,070 SqFt
Key Details
Property Type Condo
Sub Type Condominium
Listing Status Active
Purchase Type For Sale
Square Footage 1,070 sqft
Price per Sqft $303
Subdivision Seascape Condo Of Tarpon Spgs
MLS Listing ID TB8524546
Bedrooms 2
Full Baths 2
Condo Fees $555
Construction Status Completed
HOA Y/N No
Annual Recurring Fee 6660.0
Year Built 2002
Annual Tax Amount $4,093
Lot Size 9.000 Acres
Acres 9.0
Property Sub-Type Condominium
Source Stellar MLS
Property Description
Inside, the light and bright split-bedroom floor plan has been thoughtfully updated. The remodeled kitchen features quartz countertops, custom ceiling-height cabinetry, breakfast bar, pantry, water purification system and stainless-steel appliances (2023). The spacious primary suite enjoys tranquil canal views, a walk-in closet and updated en-suite bath with quartz countertops and step-in shower. The guest bedroom currently serves as an office and includes a Murphy bed, providing flexible space for overnight guests.
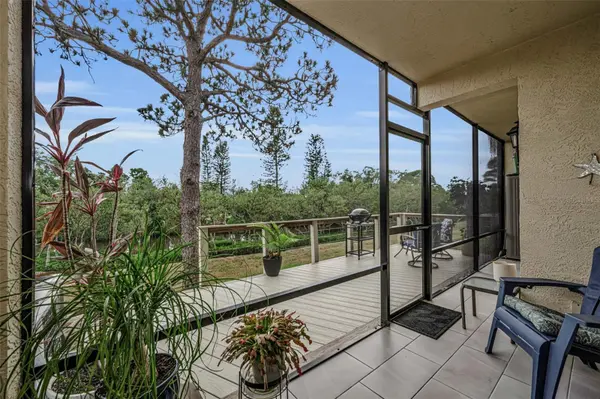
Additional features include hurricane-impact windows and sliding glass doors, luxury vinyl plank flooring, renovated enclosed waterfront lanai (2026), 2023 water heater, 2018 HVAC, separate laundry room with full-size washer and dryer, and excellent storage.
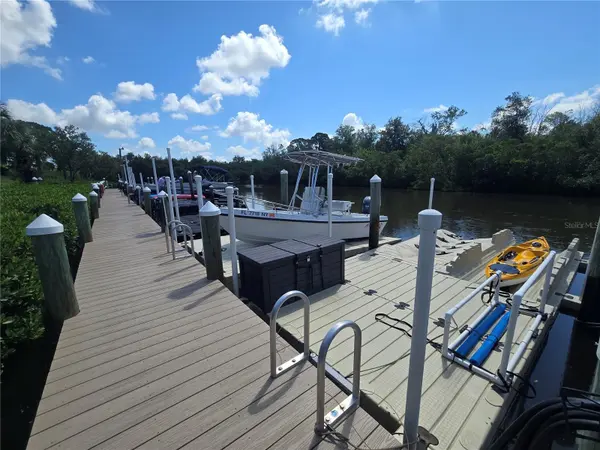
This boutique waterfront community of only 68 residences offers a heated and chilled pool, clubhouse, fitness room, library, kayak storage and bicycle storage. Minutes from Sunset Beach, Fred Howard Park, Pinellas Trail, Historic Downtown Tarpon Springs and the Sponge Docks. NOT A 55+ COMMUNITY.
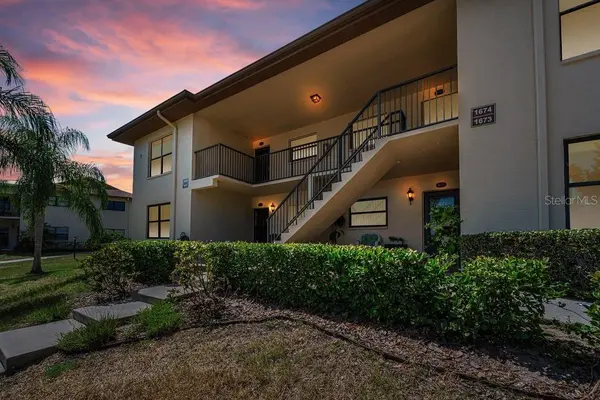
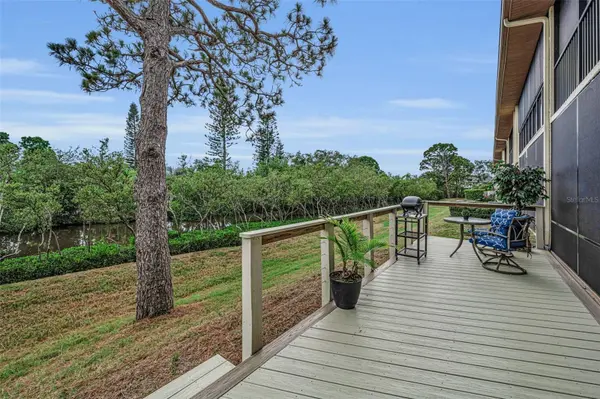
FIRST FLOOR. WATERFRONT. DEEDED BOAT SLIP. PRIVATE DECK. DIRECT GULF ACCESS. Come experience the lifestyle this special property offers! Schedule your private showing today!
Location
State FL
County Pinellas
Community Seascape Condo Of Tarpon Spgs
Area 34689 - Tarpon Springs
Rooms
Other Rooms Inside Utility
Interior
Interior Features Ceiling Fans(s), Living Room/Dining Room Combo, Thermostat, Walk-In Closet(s)
Heating Central
Cooling Central Air
Flooring Luxury Vinyl, Tile
Furnishings Partially
Fireplace false
Appliance Convection Oven, Dishwasher, Disposal, Dryer, Electric Water Heater, Exhaust Fan, Ice Maker, Microwave, Range, Refrigerator, Washer, Water Purifier
Laundry Inside, Laundry Room
Exterior
Exterior Feature Lighting, Rain Gutters, Sidewalk
Parking Features Open
Community Features Association Recreation - Owned, Buyer Approval Required, Clubhouse, Community Mailbox, Deed Restrictions, Fitness Center, Irrigation-Reclaimed Water, Pool, Sidewalks, Special Community Restrictions, Street Lights
Utilities Available BB/HS Internet Available, Cable Connected, Electricity Connected, Public, Sewer Connected, Water Connected
Amenities Available Cable TV, Clubhouse, Fitness Center, Maintenance, Pool, Recreation Facilities, Storage, Vehicle Restrictions
Waterfront Description Canal - Saltwater
View Y/N Yes
Water Access Yes
Water Access Desc Canal - Saltwater,Gulf/Ocean
View Trees/Woods, Water
Roof Type Shingle
Porch Covered, Deck, Enclosed, Front Porch, Rear Porch, Screened
Exposure North
Garage false
Private Pool No
Building
Lot Description City Limits, Landscaped, Near Golf Course, Near Marina, Sidewalk, Paved, Private
Story 1
Entry Level One
Foundation Slab
Lot Size Range 5 to less than 10
Sewer Public Sewer
Water Public
Architectural Style Elevated, Florida
Unit Floor 1
Structure Type Block,Stucco
New Construction false
Construction Status Completed
Schools
Elementary Schools Sunset Hills Elementary-Pn
Middle Schools Tarpon Springs Middle-Pn
High Schools Tarpon Springs High-Pn
Others
Pets Allowed Cats OK, Dogs OK, Number Limit, Size Limit, Yes
HOA Fee Include Cable TV,Common Area Taxes,Pool,Escrow Reserves Fund,Insurance,Internet,Maintenance,Management,Pest Control,Recreational Facilities,Sewer,Trash,Water
Senior Community No
Pet Size Medium (36-60 Lbs.)
Ownership Condominium
Monthly Total Fees $555
Acceptable Financing Cash, Conventional
Membership Fee Required Required
Listing Terms Cash, Conventional
Num of Pet 1
Special Listing Condition None

Schools and Properties Nearby
Find out why customers are choosing LPT Realty to meet their real estate needs
Learn More About LPT Realty