

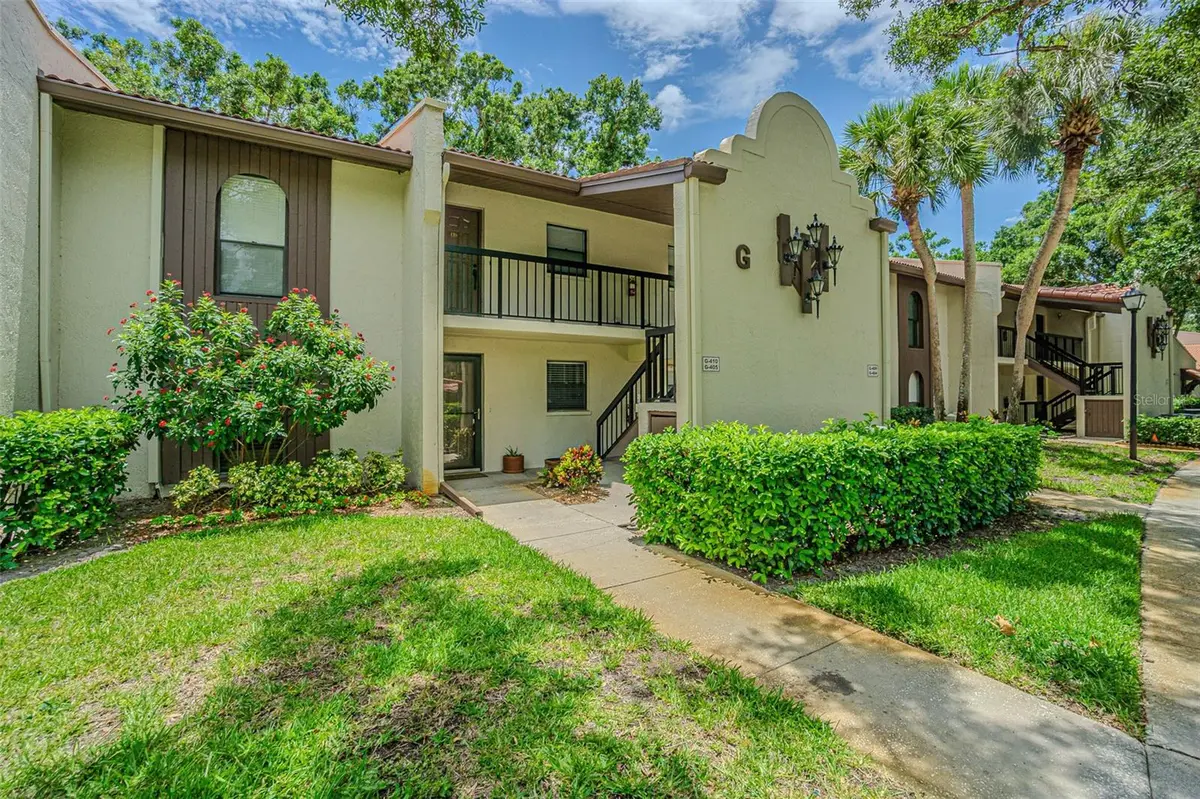





2 Beds
2 Baths
1,224 SqFt
2 Beds
2 Baths
1,224 SqFt
Key Details
Property Type Condo
Sub Type Condominium
Listing Status Active
Purchase Type For Sale
Square Footage 1,224 sqft
Price per Sqft $200
Subdivision Tarpon Woods Condo
MLS Listing ID TB8517595
Bedrooms 2
Full Baths 2
Condo Fees $675
HOA Y/N No
Annual Recurring Fee 8100.0
Year Built 1982
Annual Tax Amount $1,878
Lot Size 4.660 Acres
Acres 4.66
Property Sub-Type Condominium
Source Stellar MLS
Property Description
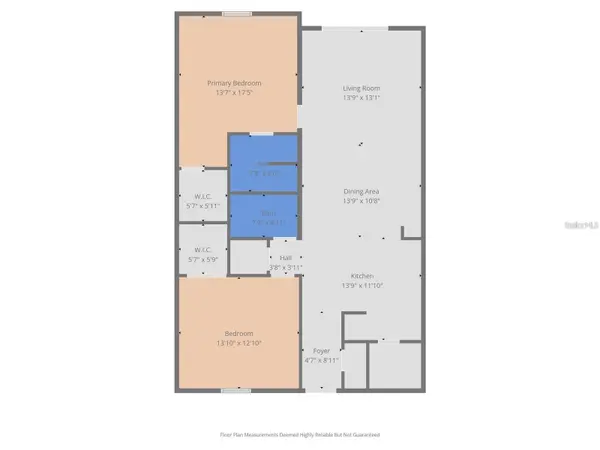
The remodeled kitchen is the heart of the home, featuring white cabinetry, granite countertops, stainless steel appliances, a Bosch dishwasher, wine and beverage refrigerator, reverse-osmosis system and a breakfast bar that opens to the living and dining areas. High ceilings, recessed lighting, crown molding, updated trim and new Pergo flooring create a bright, open and welcoming interior.
The split-bedroom layout provides privacy for owners and guests. The primary suite features engineered hardwood flooring, an organized closet system and a remodeled en-suite bath with dual sinks, updated cabinetry and a custom shower. The second bedroom offers excellent flexibility as a guest room, home office or seasonal retreat, and the second full bath has also been attractively updated.
Additional improvements include fresh interior paint, updated lighting, Hunter ceiling fans, new kitchen tile and a new water heater installed in 2026. The seller has also paid the special assessment for the community roof project.
The $675 monthly condo fee includes cable TV, internet, water, sewer, trash, pest control, exterior maintenance and access to the community pool. Located in Flood Zone X near John Chesnut Sr. Park, Lake Tarpon, Tarpon Woods Golf Club, the YMCA, shopping, dining, downtown Palm Harbor and Dunedin. An exceptional opportunity for updated, low-maintenance Florida living without the inconvenience of stairs.
Location
State FL
County Pinellas
Community Tarpon Woods Condo
Area 34685 - Palm Harbor
Interior
Interior Features Ceiling Fans(s), Crown Molding, Eat-in Kitchen, High Ceilings, Living Room/Dining Room Combo, Open Floorplan, Primary Bedroom Main Floor, Split Bedroom, Stone Counters, Walk-In Closet(s)
Heating Central, Electric
Cooling Central Air
Flooring Hardwood, Laminate, Tile
Furnishings Unfurnished
Fireplace false
Appliance Dishwasher, Dryer, Electric Water Heater, Microwave, Range, Refrigerator, Washer, Wine Refrigerator
Laundry Inside, Laundry Closet
Exterior
Exterior Feature Lighting, Sidewalk
Community Features Deed Restrictions, Golf Carts OK, Golf, Pool, Sidewalks
Utilities Available Cable Connected, Electricity Connected, Sewer Connected, Water Connected
View Y/N No
Water Access No
Roof Type Shingle
Exposure East
Garage false
Private Pool No
Building
Story 2
Entry Level One
Foundation Slab
Sewer Public Sewer
Water Public
Unit Floor 1
Structure Type Other
New Construction false
Schools
Elementary Schools Cypress Woods Elementary-Pn
Middle Schools Carwise Middle-Pn
High Schools East Lake High-Pn
Others
Pets Allowed Size Limit, Yes
HOA Fee Include Cable TV,Pool,Insurance,Internet,Maintenance Structure,Pest Control,Sewer,Trash,Water
Senior Community No
Pet Size Very Small (Under 15 Lbs.)
Ownership Condominium
Monthly Total Fees $675
Acceptable Financing Cash, Conventional, FHA, VA Loan
Membership Fee Required Required
Listing Terms Cash, Conventional, FHA, VA Loan
Special Listing Condition None
Virtual Tour https://www.propertypanorama.com/instaview/stellar/TB8517595

Schools and Properties Nearby
Find out why customers are choosing LPT Realty to meet their real estate needs
Learn More About LPT Realty